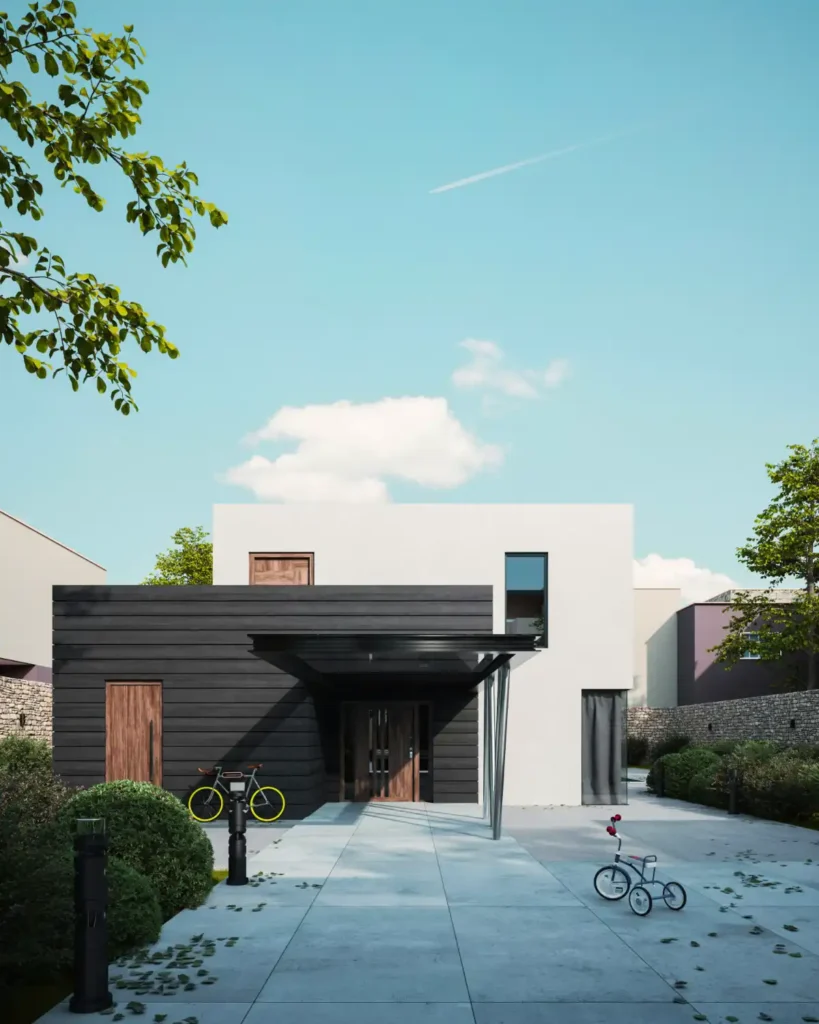
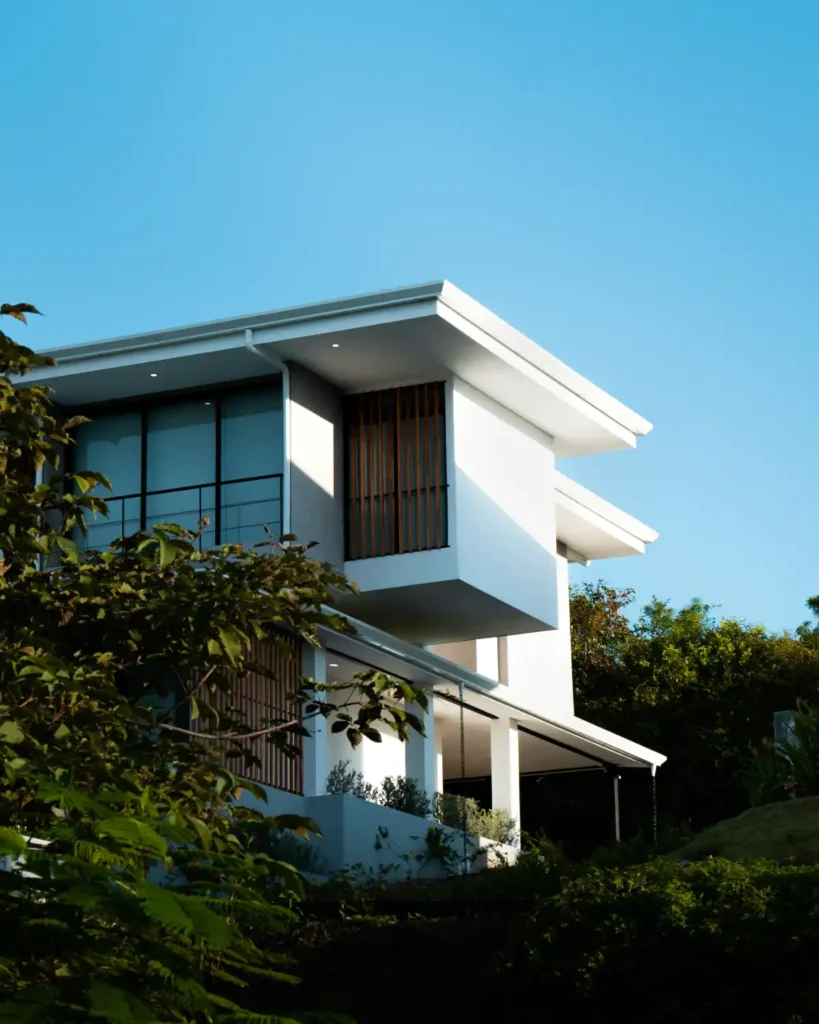
We provide professional Revit drafting and complete construction or permit drawing sets.
Our studio utilizes advanced Building Information Modeling (BIM) workflows to guarantee that every technical drawing is exceptionally accurate, thoroughly coordinated, and fully prepared for formal agency submission. We seamlessly integrate structural frameworks, detailed interior layouts, and MEP routing within a unified digital environment to proactively eliminate cross-disciplinary drafting conflicts.
To ensure a frictionless approval process with municipal authorities, every blueprint set undergoes a multi-tier regulatory compliance audit before final delivery. We rigorously cross-check your project’s dimensional data and spatial zones against strict regional building codes, safety guidelines, and local zoning laws.
We prepare Revit drawings that are accurate and coordinated. Our team uses industry-standard software to produce clean, buildable files. Every drawing is checked for errors before delivery. This helps you avoid costly mistakes on site.
We make sure every set is ready for submission. Our team stays updated with local building codes and regulations. Every drawing is checked for compliance before delivery. This helps you get approvals faster without revisions.
We respect your deadlines and deliver on time. Most Revit drafting and permit set projects are completed within 5–7 working days. We also offer revisions to make sure you are fully satisfied.
01.
We understand your vision and review your project requirements. Our team studies your existing drawings, site conditions, and local regulations. We also discuss your budget and timeline. This helps us plan the right approach from the start.
02.
You receive a clear, fixed-price quote with no hidden charges. Once approved, we begin the drafting work immediately. We also offer flexible packages for ongoing projects.
03.
We prepare your Revit drawings and permit sets. Our team uses industry-standard software to produce accurate, coordinated files. Every drawing goes through a quality check before delivery.
04.
You receive your files in the format you need (DWG, PDF, RVT, etc.). We also offer revisions and post-delivery support. Our team is available to answer any questions you may have.
We provide professional Revit drafting and complete construction or permit drawing sets for residential, commercial, and industrial projects.
Pricing depends on the scope and complexity of your project. We offer hourly rates from $25–$40, a monthly subscription at $1,895, and fixed-price quotes for clearly defined projects.
Most Revit drafting and permit set projects are delivered within 5–7 working days. Larger commercial projects may take longer depending on scope.
Yes, we are happy to sign a non-disclosure agreement. Your files and project details are kept strictly confidential.
We use Revit, AutoCAD, and other industry-standard tools for drafting and permit sets.
Yes, we include reasonable revisions in every package. Additional revisions are quoted separately.
Share your project details and we will send you a clear quote within 24 hours. No obligation, no pressure.