
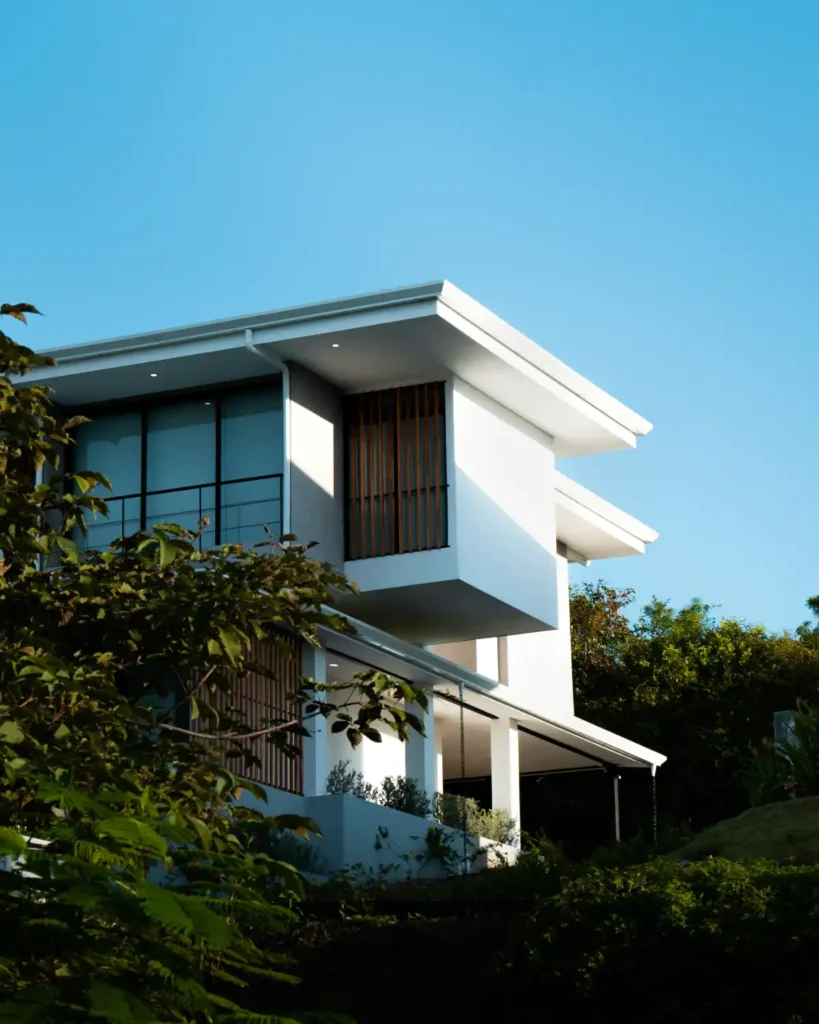
We provide complete interior design services, from space planning to final finishes. Our team focuses on functionality, comfort, and modern design that matches your vision and budget.
Every layout undergoes a rigorous check for practical spatial flow and strict building standard compliance before delivery. Alongside structural verification, we provide full interior design services for residential, commercial, and retail environments of any scale.
At Verta Design Studio, we thoroughly vet every blueprint for functional efficiency and regional zoning codes prior to final handover. We pair this technical precision with premium interior design solutions that elevate custom homes, offices, and retail spaces of any size.
We ensure every floor plan is cross-checked for real-world functionality and regulatory compliance before it leaves our studio. Whether you are launching a new commercial development or designing a bespoke dream home, our team handles spatial planning seamlessly.
True architectural excellence goes beyond surface aesthetics. At Verta Design Studio, we ensure every layout is rooted in absolute spatial functionality and human comfort before styling begins. We analyze daily workflows and traffic flow to create spaces that perform as beautifully as they look.
At Verta Design Studio, we specialize in crafting architectural solutions that are inherently clean, contemporary, and meticulously aligned with your specific structural requirements. We translate your initial concept drawings into precise, construction-ready blueprints that fully honor your creative design vision while maintaining absolute spatial efficiency and modern aesthetic appeal.
We respect your deadlines and deliver on time.
01.
We understand your vision and review your space requirements.
02.
You receive a clear, fixed-price quote. Once approved, we begin the work.
03.
We prepare interior layouts, finishes, and space planning.
04.
You receive your files in the format you need. We also offer revisions
We provide complete interior design services including space planning, layouts, finishes, and furniture selection for residential and commercial spaces.
Pricing depends on the scope and complexity of your project. We offer hourly rates from $25–$40, a monthly subscription at $1,895, and fixed-price quotes.
Most interior design projects are delivered within 5–7 working days.
Yes, we are happy to sign a non-disclosure agreement. Your files and project details are kept strictly confidential.
We use AutoCAD, SketchUp, 3ds Max, and other industry-standard tools.
Yes, we include reasonable revisions in every package. Additional revisions are quoted separately.
Share your project details and we will send you a clear quote within 24 hours. No obligation, no pressure.